From Hand Drawings to Photorealistic Rendering
Most projects arrive here the same way. An interior designer sends a hand drawing — a plan with a few elevations, sometimes a perspective sketched from the doorway — along with a folder of inspiration images. A stone they love. A light fixture from a hotel in Copenhagen. A photograph of a room whose mood is the whole brief.
That is enough. It is, in fact, the right thing to send.
What happens next is that we build the model. The designer's job is to design, and the sketch and the inspiration images already contain the design. Our job is to make it exist in three dimensions accurately.
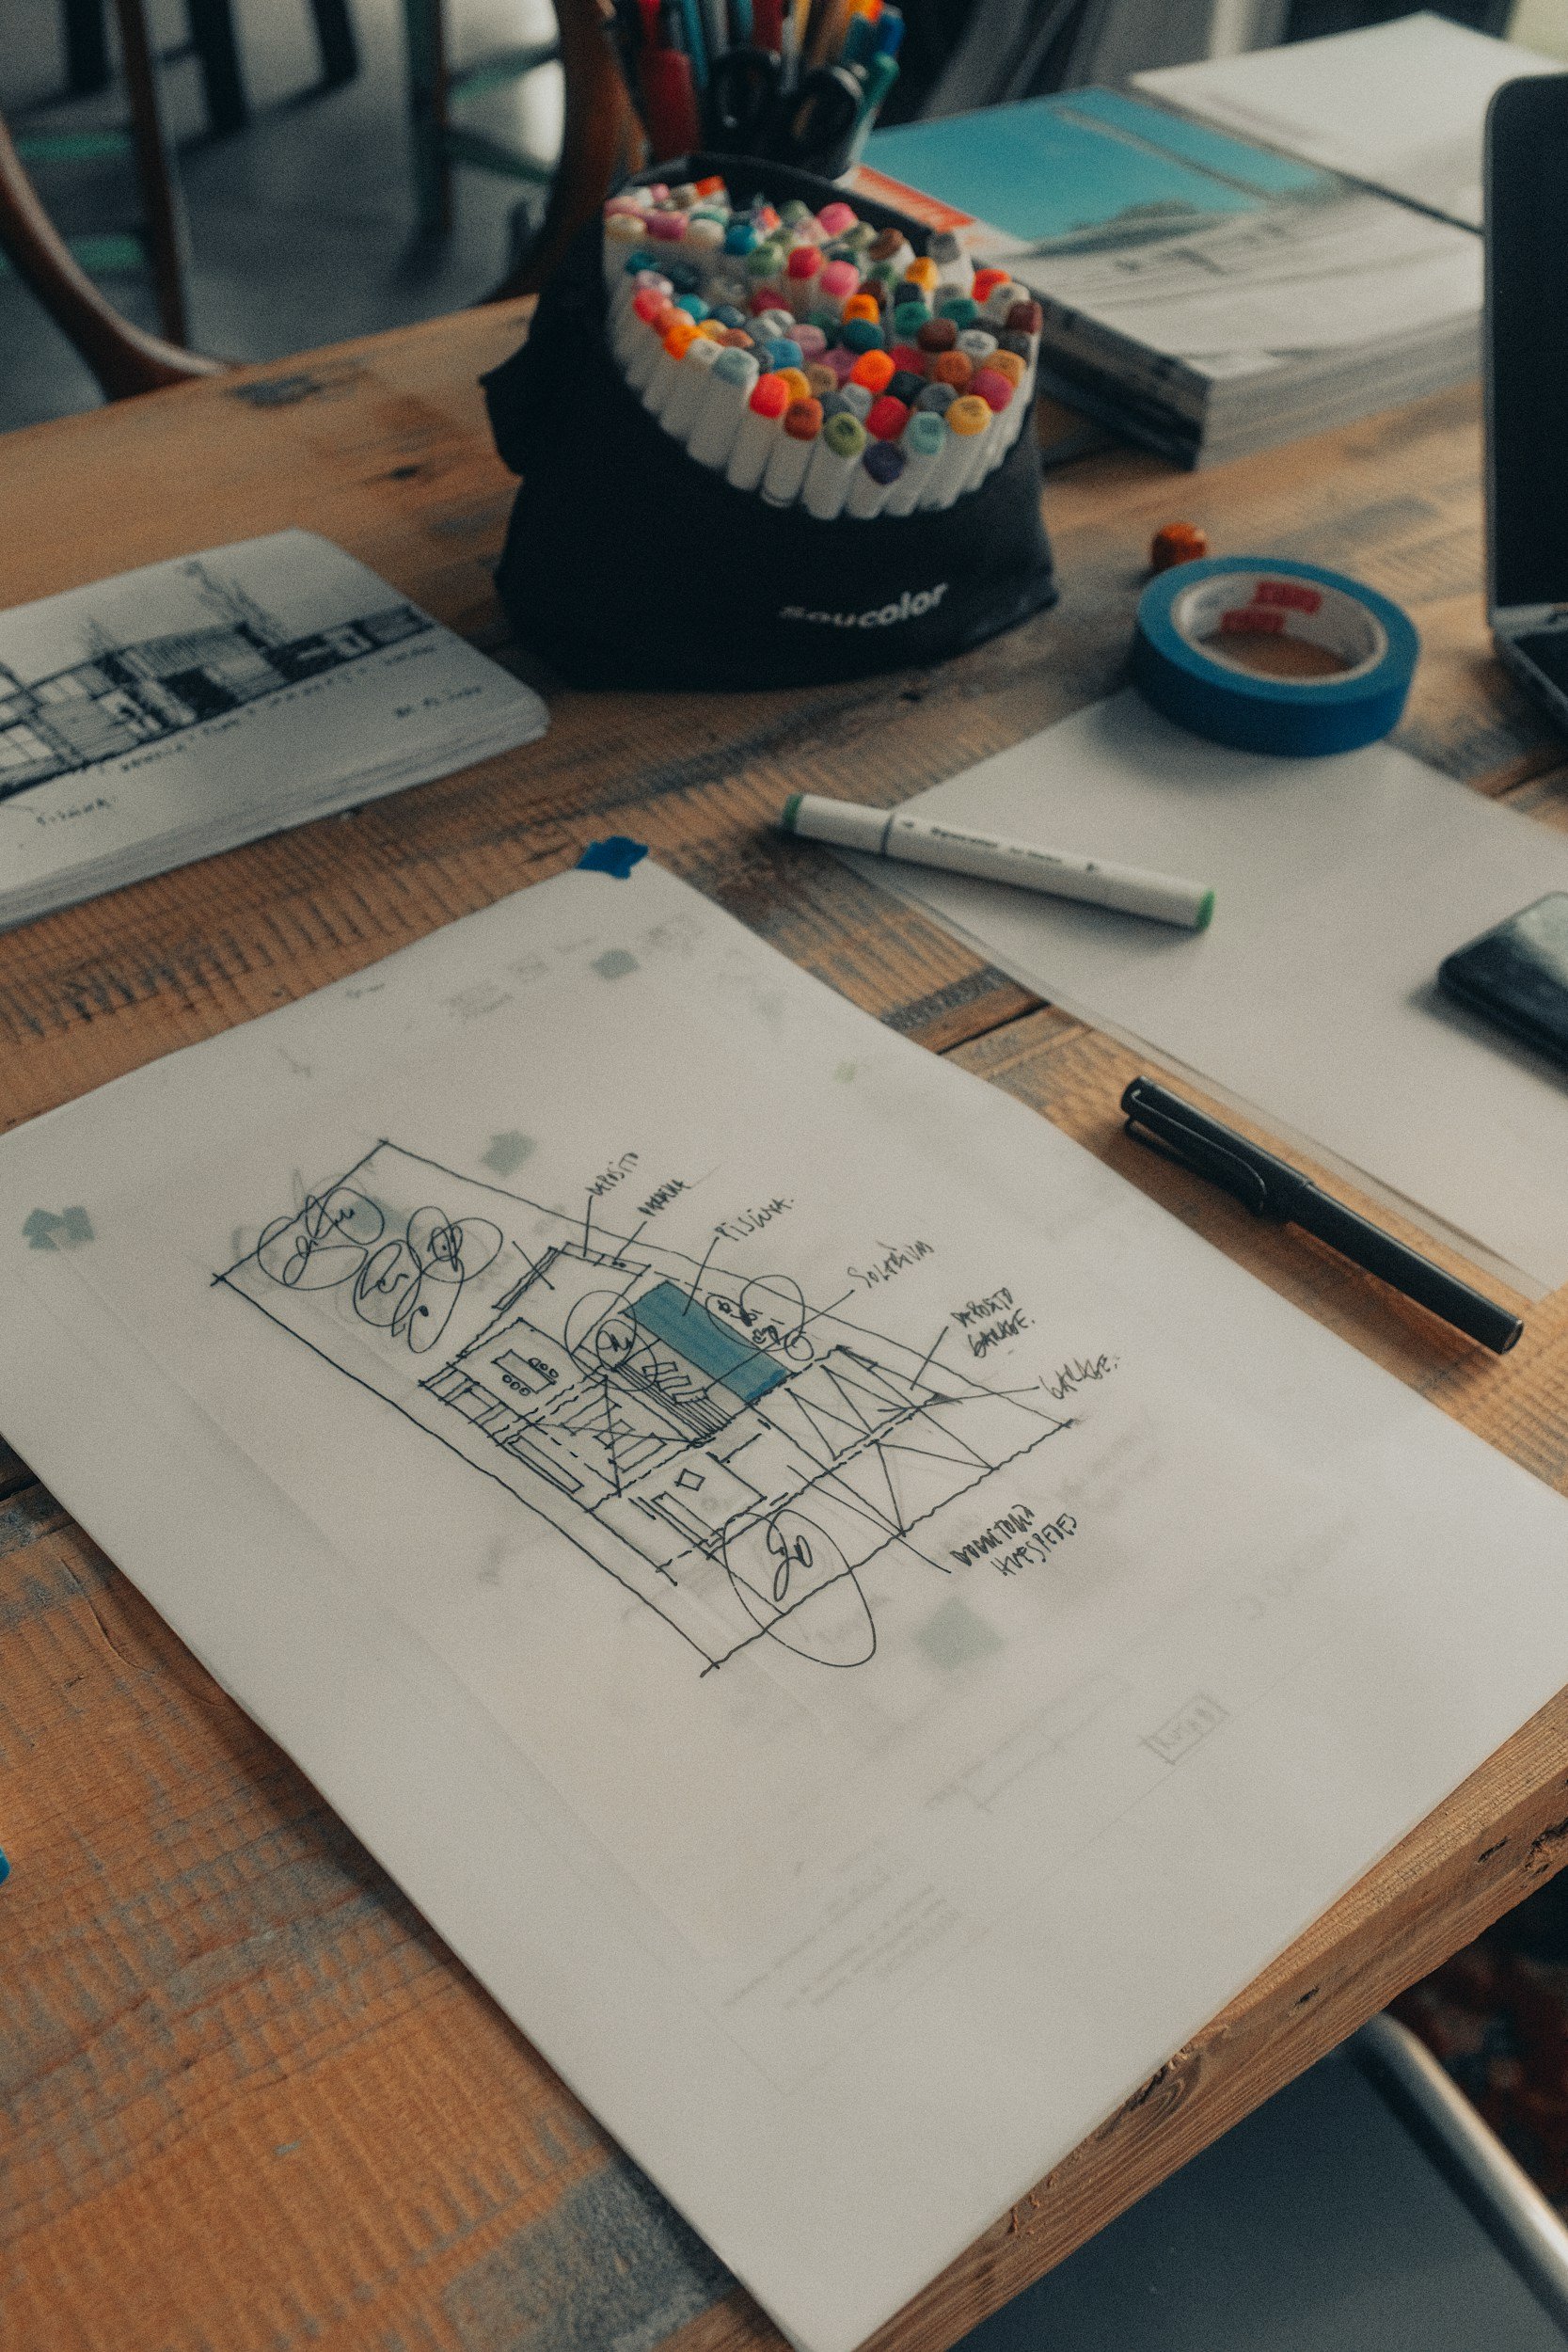
Why We Ask for the Sketch and the Inspo Together
The two carry different information and neither one is sufficient alone.
The hand drawing carries geometry and intent. It tells us where things go, and the line weight tells us what you care about. A wall drawn once is a wall. A window drawn three times, darker each pass, is the reason the room exists.
The inspiration images carry everything the drawing cannot say. Material. Warmth. Contrast. The quality of light at a particular hour. When a designer sends five reference photographs, they are almost never asking for five things — they are circling a single quality from five directions, and part of our work is identifying what that quality actually is before modeling begins.
What we will ask you for, always, is dimension. Ceiling height, window head height, wall thickness, the true width of the opening. A field measure or an existing floor plan answers most of it. Where it doesn't, we ask before we model rather than after, because a model built on a guessed ceiling height is a model built twice.
Then We Draw It — in SketchUp or Revit
Both are good tools. They are good at different things, and the choice is worth making deliberately rather than by habit.
SketchUp is faster to iterate and far easier for a designer to open, walk through, and mark up. If you want to move the island eighteen inches on a Thursday afternoon and see it yourself, SketchUp is where that happens without friction. Its weakness is that it knows nothing. A wall in SketchUp is a set of surfaces that happen to look like a wall — no thickness, no assembly, no relationship to the door cut into it.
Revit is where we prefer to work when a project allows it. A wall in Revit knows it is a wall. It has a real assembly with real layers. The door knows its swing and updates when you move it. Materials carry names that correspond to a finish schedule. Change the ceiling height once and every section, elevation, and view follows.
That intelligence pays off in two places specifically. First, on anything that will need construction documents — because the drawing set derives from the model rather than being drawn separately afterward. Second, on any project that changes, which is every project. In SketchUp a late revision means redoing the affected geometry by hand. In Revit it often means changing a parameter.
The honest counterweight: Revit takes longer at the start, it costs more, and if you want to open the file yourself you probably can't. For a single room with no construction drawings behind it, SketchUp is frequently the correct answer and we will tell you so.
We make this call together, on the first call, based on whether drawings are coming later and how much the design is likely to move.
Then the Rendering
Once the model is sound, the source tool stops mattering. A rendering built from SketchUp and a rendering built from Revit are indistinguishable in the final image, because neither program produces the image.
What produces the image is what we add on top of the geometry. The specified materials, with their real reflectance rather than a flat color. The light fixtures from your reflected ceiling plan, at the color temperature on the schedule. Daylight computed for the site's actual latitude, on a real date, at a real hour. Furniture modeled as specified rather than approximated by a lookalike. And then the part that no software does: composing the frame, choosing the moment, deciding where the eye should land.
We send a draft render before committing to a final. Draft renders are ugly and fast and exist for one purpose — to let you say the light is wrong before we spend the hours making it beautiful.
Reach us through Lunix3D.com.